
REMAX Progress - Brescia Via XXV AprileDavid Romano
€185,000
Apartment for sale in Provaglio d'Iseo
via monte grappa
3 rms3 rooms100 sqm1 bath1 bathroomFl. 1Floor 1
PASSIRANO — CASA A CORTE D'EPOCA IN FRANCIACORTA. PATIO INTERNO, PORTICATO E LOGGIA.
Centro storico · ca. 260 mq commerciali · Due unità immobiliari autonome · Cielo-terra indipendente · € 150.000
Non è una casa con un cortile. È una casa costruita attorno al proprio cortile.
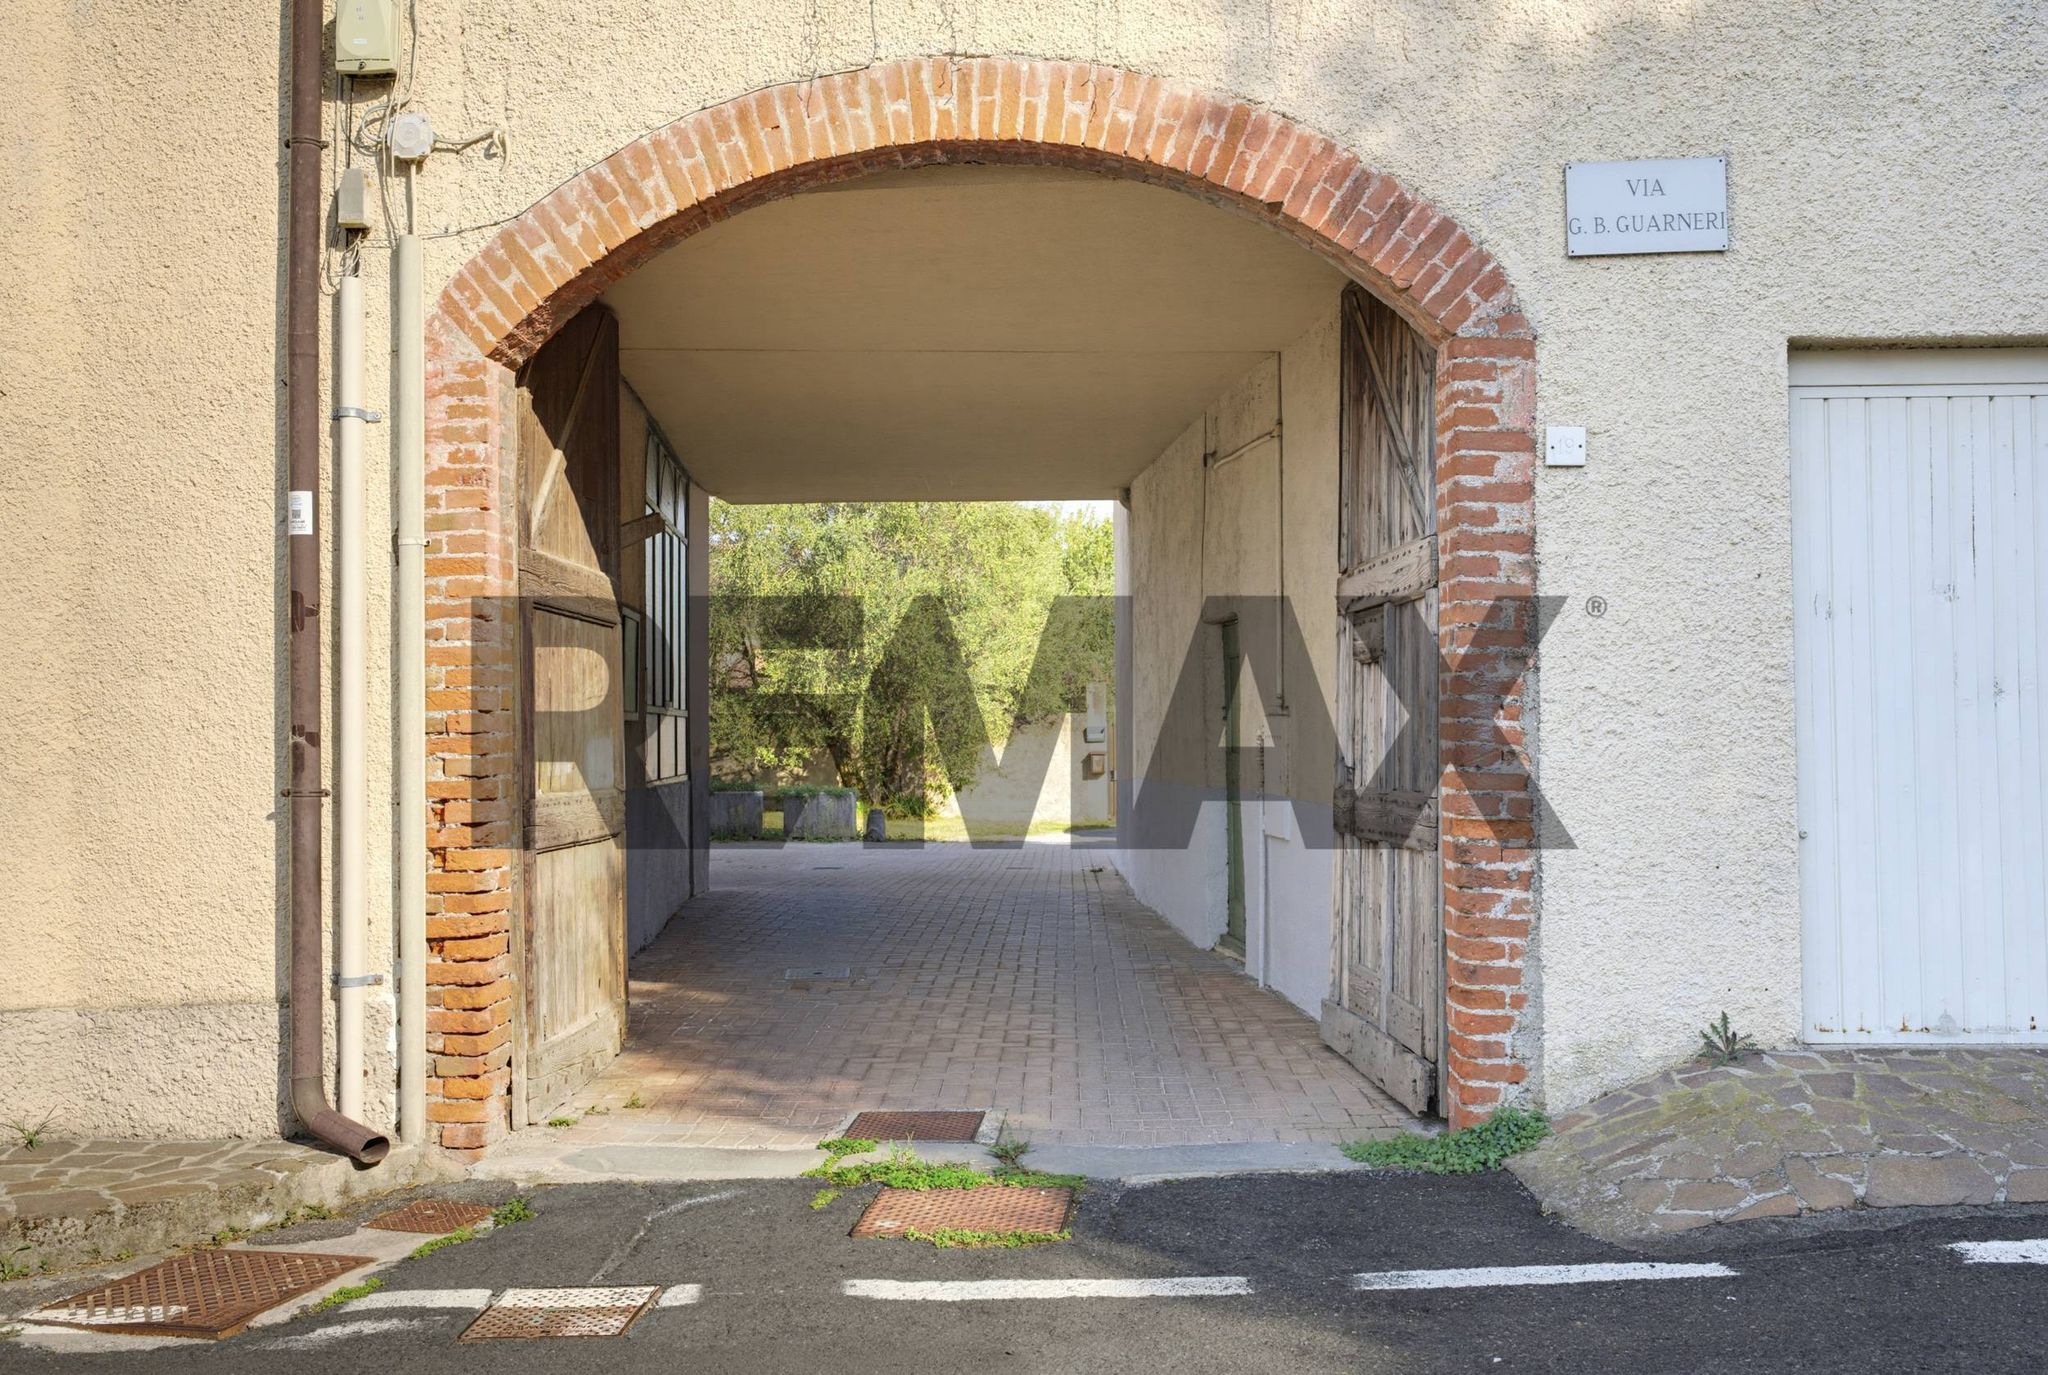
È il principio della corte lombarda, lo stesso dei riad di Marrakech che la moda francese ha riscoperto negli anni Ottanta e trasformato in un linguaggio di lusso contemporaneo. Verso l'esterno, la discrezione della pietra. Verso l'interno, un patio privato che diventa il centro della vita domestica. In Franciacorta esistono decine di rustici da ristrutturare. Case costruite attorno a un patio, in centro storico, con portico e loggia, praticamente nessuna.
IL PATIO: L'ARCHITETTURA CHE FA IL LAVORO DEGLI IMPIANTI
45 mq di corte interna al piano terra, schermata dalle murature storiche. La massa muraria accumula il fresco notturno e lo restituisce nelle ore calde: d'estate il patio resta sensibilmente più fresco degli ambienti esposti, senza climatizzazione. Non è un dettaglio poetico, è il funzionamento fisico dell'edificio storico a corte, ed è il motivo per cui questa tipologia sopravvive da secoli in climi molto più duri del nostro.
I NUMERI, IN CHIARO
A Passirano il prezzo medio richiesto per le case si colloca oggi tra i 1.600 e i 1.700 euro al metro quadro. Una villa bifamiliare di nuova costruzione in Franciacorta si vende tra i 500.000 e i 620.000 euro. Una cascina d'epoca già ristrutturata supera i 2.100 euro/mq.
Qui il prezzo di richiesta è di 150.000 euro per circa 260 mq commerciali: meno di 600 euro al metro quadro, a cui va sommato l'intervento di recupero. Anche nell'ipotesi più prudenziale di spesa, il costo complessivo dell'operazione resta ampiamente sotto il prezzo di una casa già pronta di pari superficie.
A questo si aggiungono due vantaggi che il nuovo non può offrire:
· l'immobile è già composto da DUE UNITÀ IMMOBILIARI AUTONOME al catasto: due distinti plafond di spesa detraibile secondo la normativa fiscale vigente, con differenze rilevanti sul costo netto finale;
· si parte dalla classe G e si arriva dove si vuole. Impianti, isolamento, distribuzione e finiture li sceglie chi ci abiterà. Chi compra già ristrutturato eredita le scelte di qualcun altro e la classe energetica di quindici anni fa.
Analisi comparata dei costi e quadro economico di massima degli interventi disponibili in studio, su appuntamento.
CIÒ CHE NON SI PUÒ RICOSTRUIRE
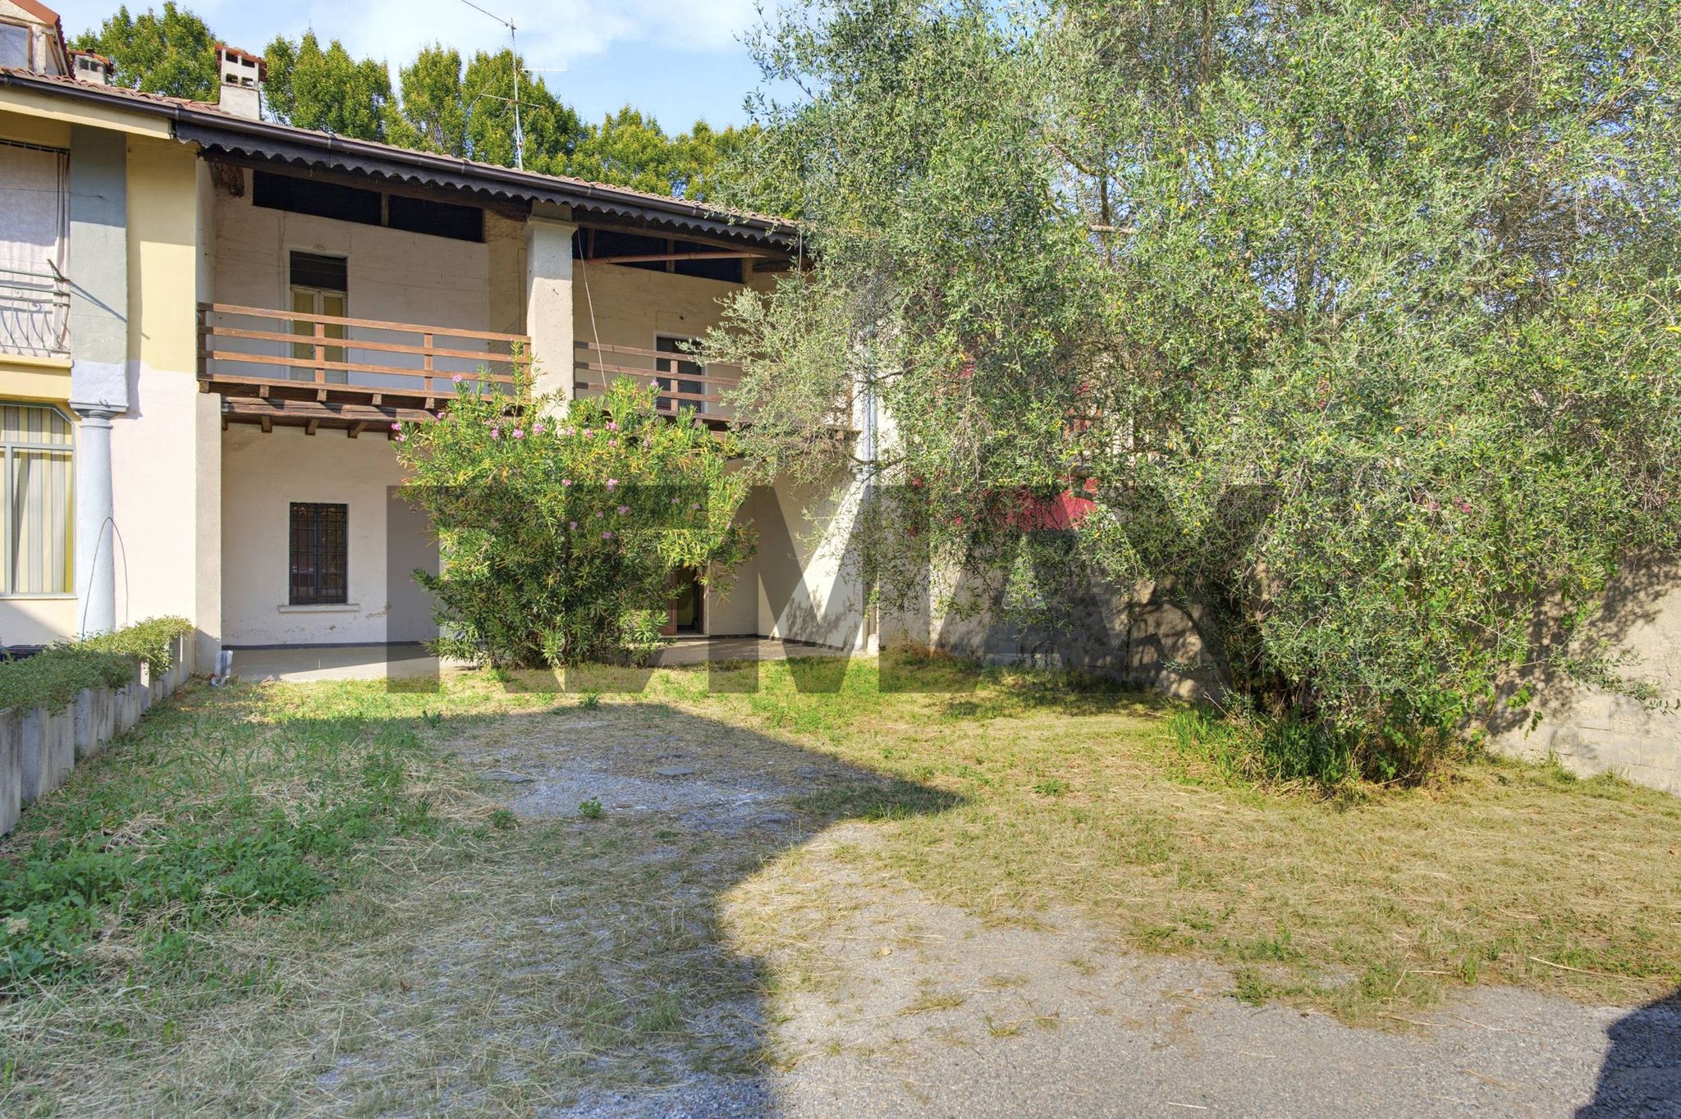
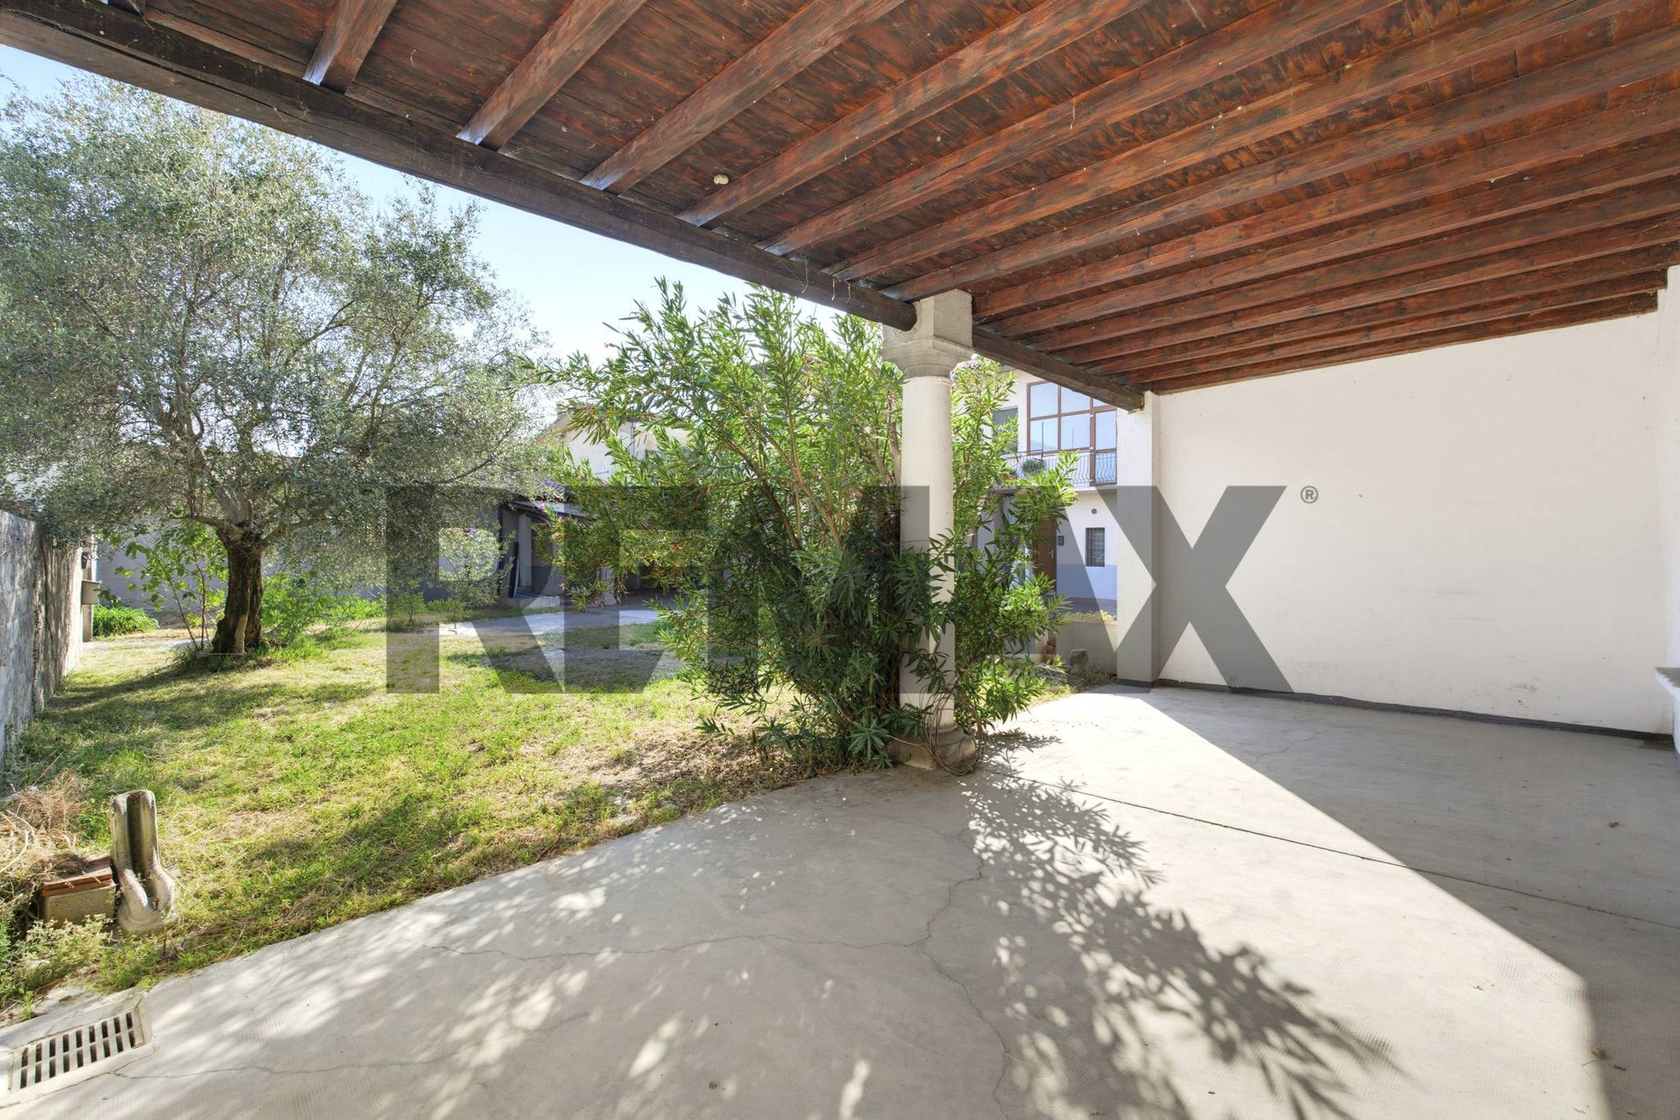
Voltini, colonne in marmo, pavimenti in cotto, murature in pietra a vista, soglie in pietra di Sarnico, solai e soffitti in legno. Facciata principale esposta a sud.
GLI SPAZI APERTI — nessun prato da tagliare, nessuna siepe da potare
· 140 mq di corte esclusiva d'ingresso, con posti auto, prato, oleandro e ulivo secolare
· 45 mq di patio / corte interna al piano terra
· 38 mq di porticato con colonne al piano terra
· 38 mq di loggia al piano primo
· 10 mq di balcone
Esterni interamente pavimentati: vivibili tutto l'anno, manutenzione minima.
LA DISTRIBUZIONE — superfici calpestabili
· Piano terra: soggiorno con volti e camino, cucina
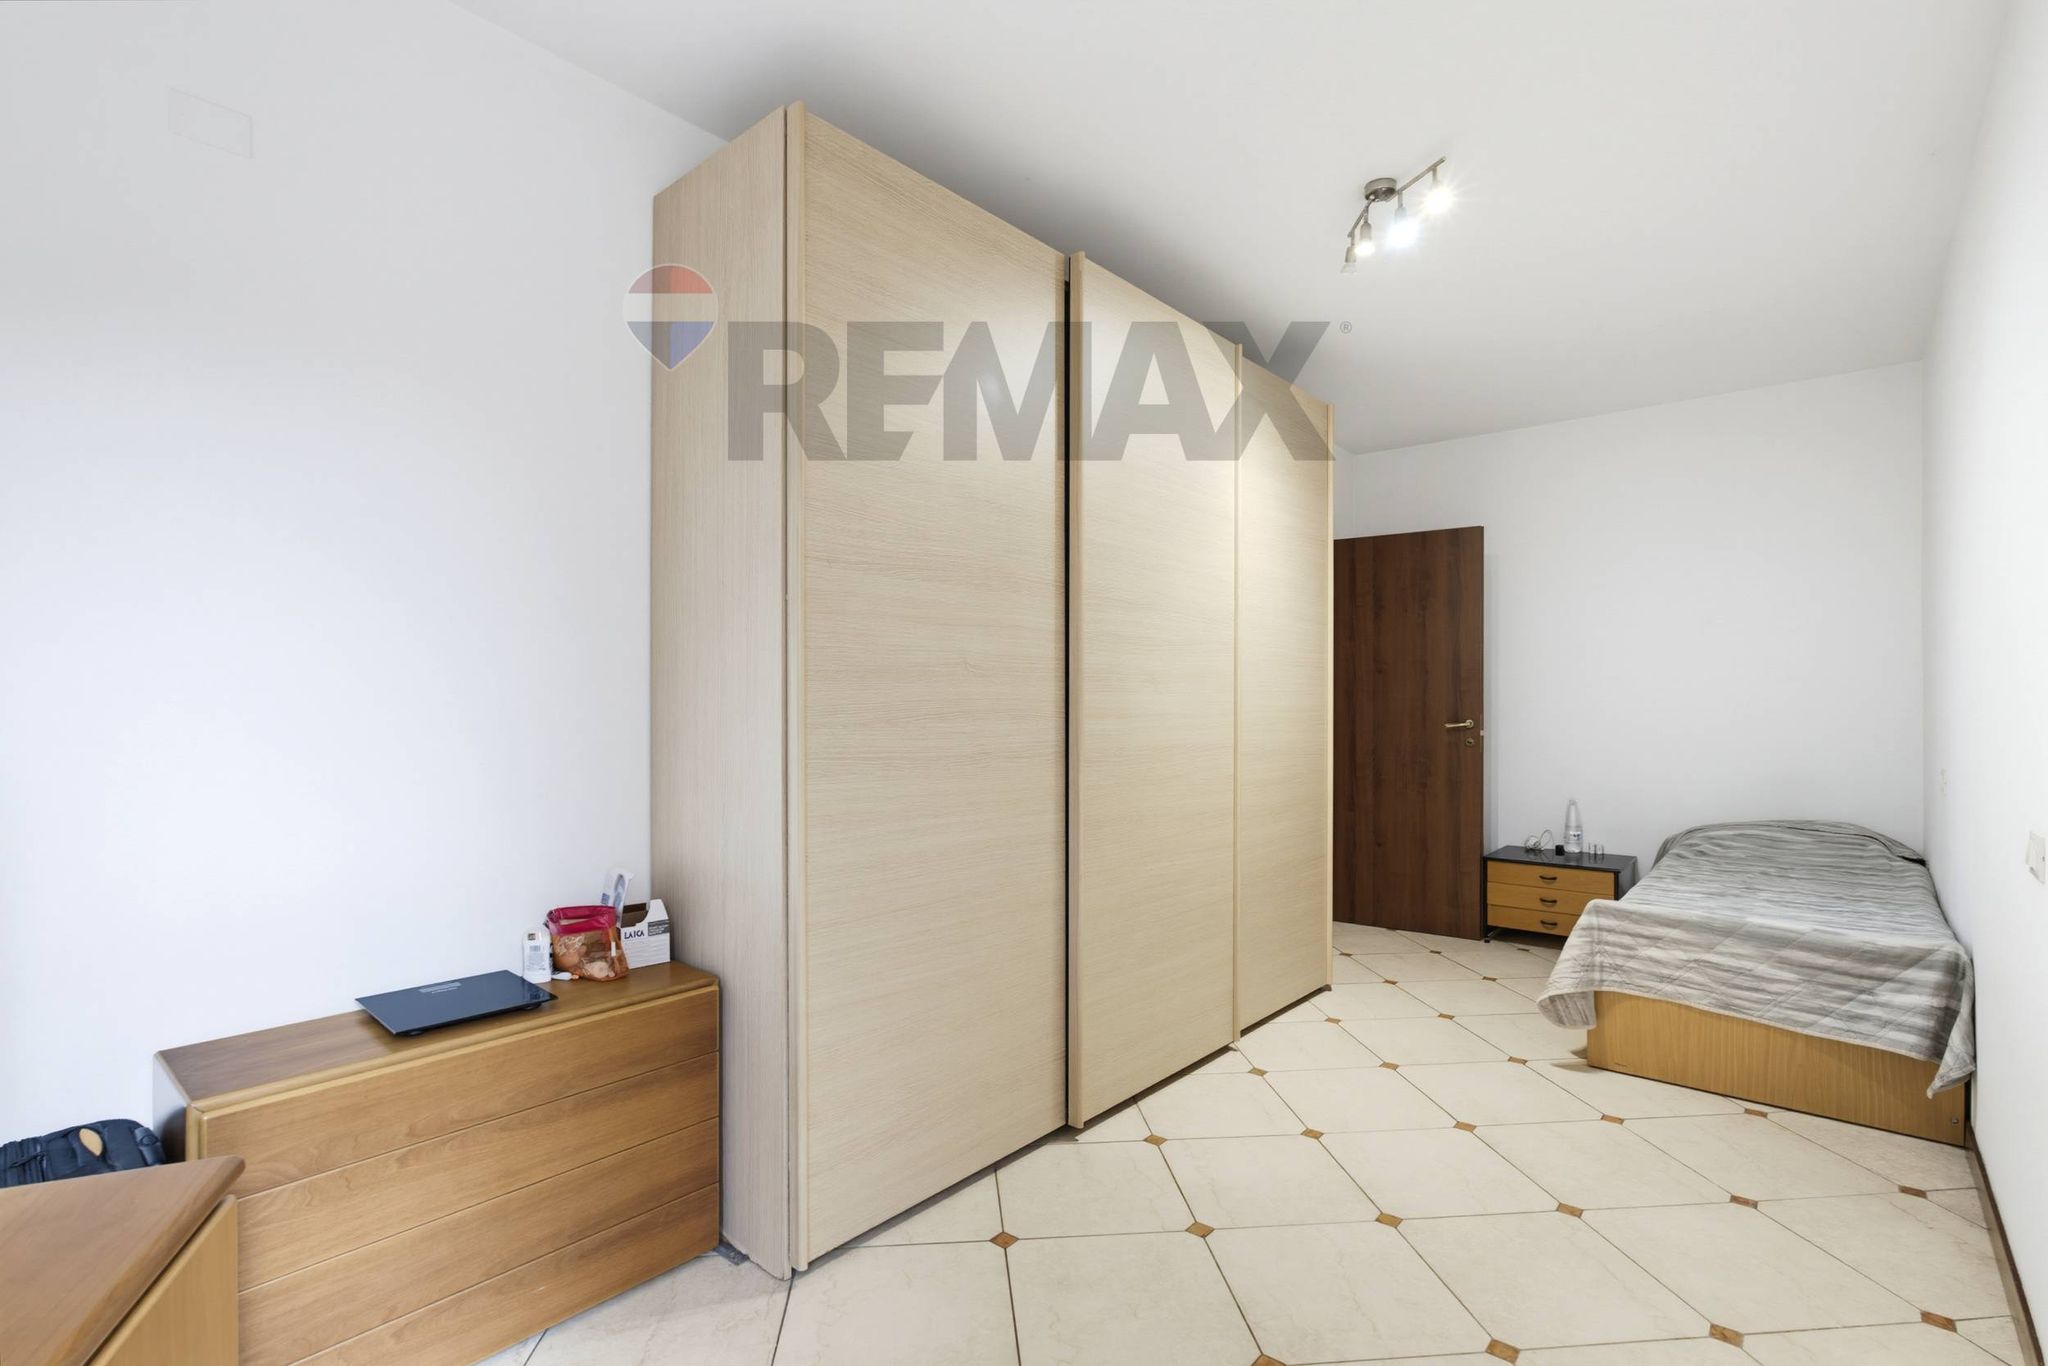
· Piano primo: 3 camere (30 mq con h 380 cm; 30 mq; 15 mq), 2 servizi, ripostiglio
· Piano secondo: stanza da 15 mq
· Cantina / taverna: 30 mq con h interna 380 cm
· Altana / sottotetto: 33 mq (h media ca. 266 cm) e soffitta
· Scala interna di collegamento fra tutti i livelli
Totale abitazione: 165 mq calpestabili.
DUE UNITÀ, DUE PROGETTI POSSIBILI
L'immobile è già suddiviso catastalmente in due unità autonome.
Riunificarle in un'unica residenza di forte carattere, con altezze e volumetrie che l'edilizia corrente non offre più.
Mantenerle distinte. La configurazione di accessi e spazi di connessione le rende adatte a nuclei legati da rapporto stretto — genitore e figlio, fratelli — più che a due famiglie del tutto indipendenti.
PASSIRANO
Nel cuore della Franciacorta, a circa 14 km da Brescia e a pochi minuti dai caselli autostradali. Centro del paese, ma senza traffico né vicinato ravvicinato: il silenzio dei borghi di una volta, con servizi e collegamenti raggiungibili a piedi.
DATI TECNICI
· Prezzo: 150.000 euro
· Stato: da ristrutturare integralmente
· Classe energetica: G — IPE globale non rinnovabile:
· Riscaldamento: autonomo
· Spese condominiali: assenti
· Composizione catastale: due unità immobiliari autonome
Visite su appuntamento, con presentazione tecnica dell'immobile e delle possibilità di intervento.
Geom. David Romano — Perito ed Esperto in stime e valutazioni immobiliari, CTU Tribunale di Brescia — RE/MAX Progress
This property in Passirano is an exceptional opportunity for those seeking a spacious and versatile home in a charming location. With a generous 220 square meters of living space, this house offers five rooms, including three well-proportioned bedrooms and two bathrooms, providing ample room for families or those who appreciate extra space. The first-floor position enhances the property's appeal, offering a delightful terrace of 38 square meters, perfect for enjoying the fresh air and picturesque views, while the additional balcony and a 140 square meter garden provide further outdoor living potential. Although the property requires renovation, this presents a unique opportunity for buyers to customize the space to meet their specific tastes and needs, ensuring that every corner reflects their personal style. The layout and potential of the house allow for the creation of a warm and inviting environment, making it ideal for both relaxation and entertaining. Located in Passirano, the property benefits from a tranquil setting while being conveniently close to essential services. The area boasts access to local shops, cafes, and restaurants, providing residents with all necessary amenities within reach. Excellent public transport links ensure easy connectivity to nearby towns and cities, enhancing the convenience of daily commutes. Additionally, the presence of green areas nearby offers opportunities for outdoor activities and leisure, making it a perfect choice for families and nature enthusiasts alike. The lifestyle offered by this property is one of comfort and convenience, set in a friendly community atmosphere. With the opportunity to create a dream home in a desirable location, this property stands out as a remarkable choice for those looking to invest in their future.
No points of interest loaded for this category
Passirano (Brescia)
Energy class G
Term (in years)
Down payment
€30,000
Mortgage amount
€120,000
Monthly payment (estimate*)
powered by

Representative example: The figures shown for instalments, interest, principal and duration are estimated by 24MAX as of today on the basis of the reference rates (EURIBOR, ECB, EUROIRS), are to be considered merely indicative and do not constitute an offer from the Notarising Institution. The granting of the mortgage and the proposed terms are subject to the assessment and approval of the disbursing bank based on the client's financial profile. The APR calculation is performed independently by 24MAX according to the criteria set out in the provision on the transparency of banking and financial transactions and services of Banca d'Italia dated 29 July 2009 and subsequent amendments. Under current regulations, the client will receive the documentation on 'Home Loan Information' and the “European Standardised Information Sheet (ESIS)” before signing the contract to review the definitive clauses and conditions of the mortgage; they may also consult the Trasparenza page for information sheets and other banking transparency documents. To identify the financial solution best suited to your needs, please contact one of our consultants.
via monte grappa
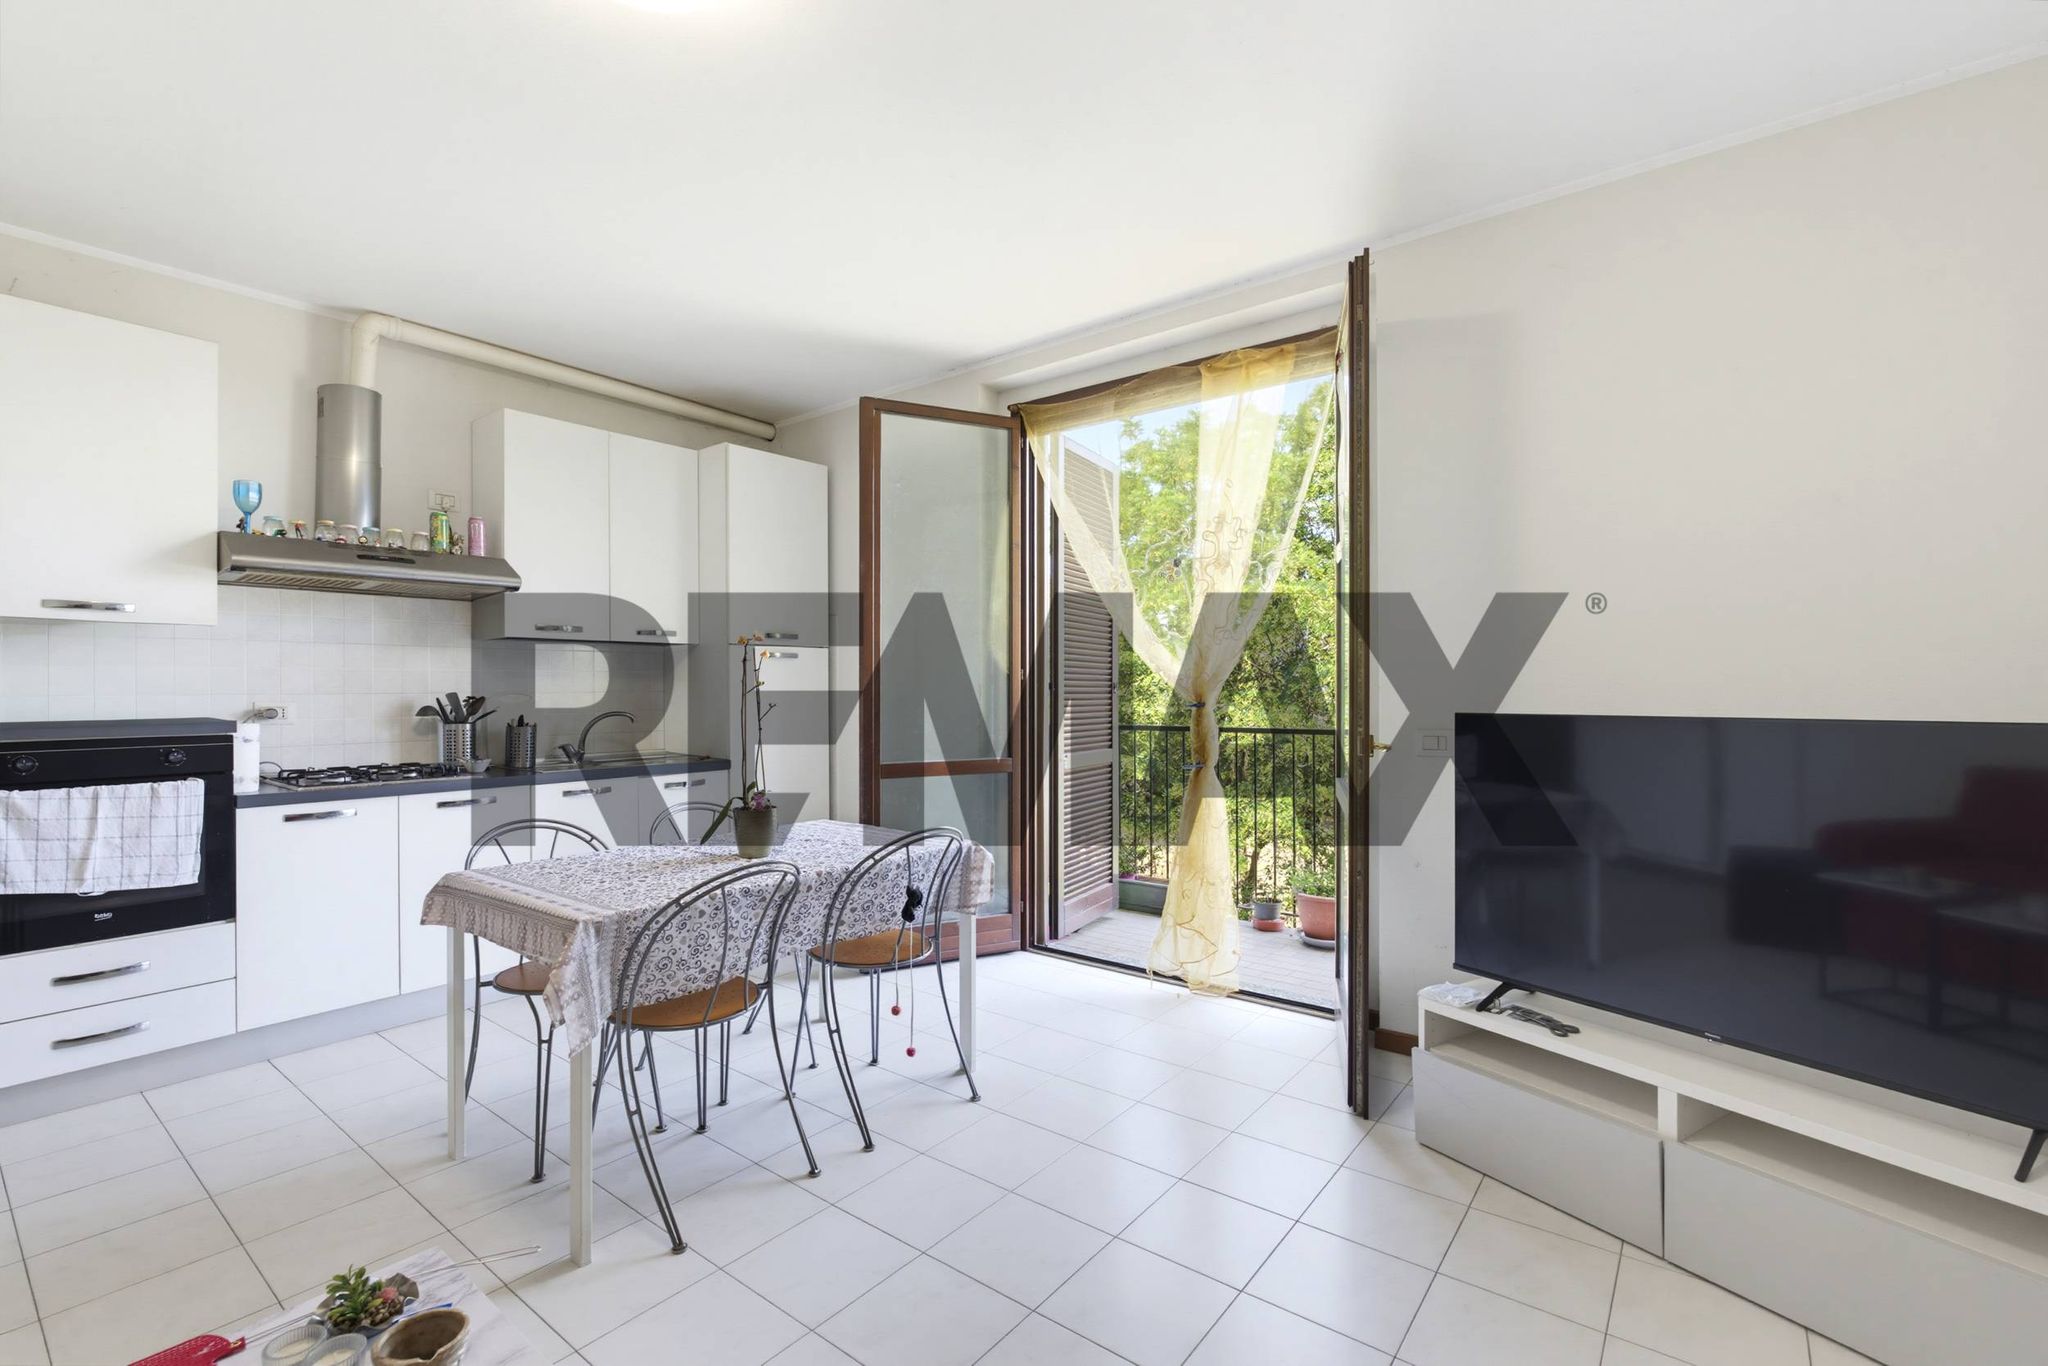
Via Poggio delle Vigne
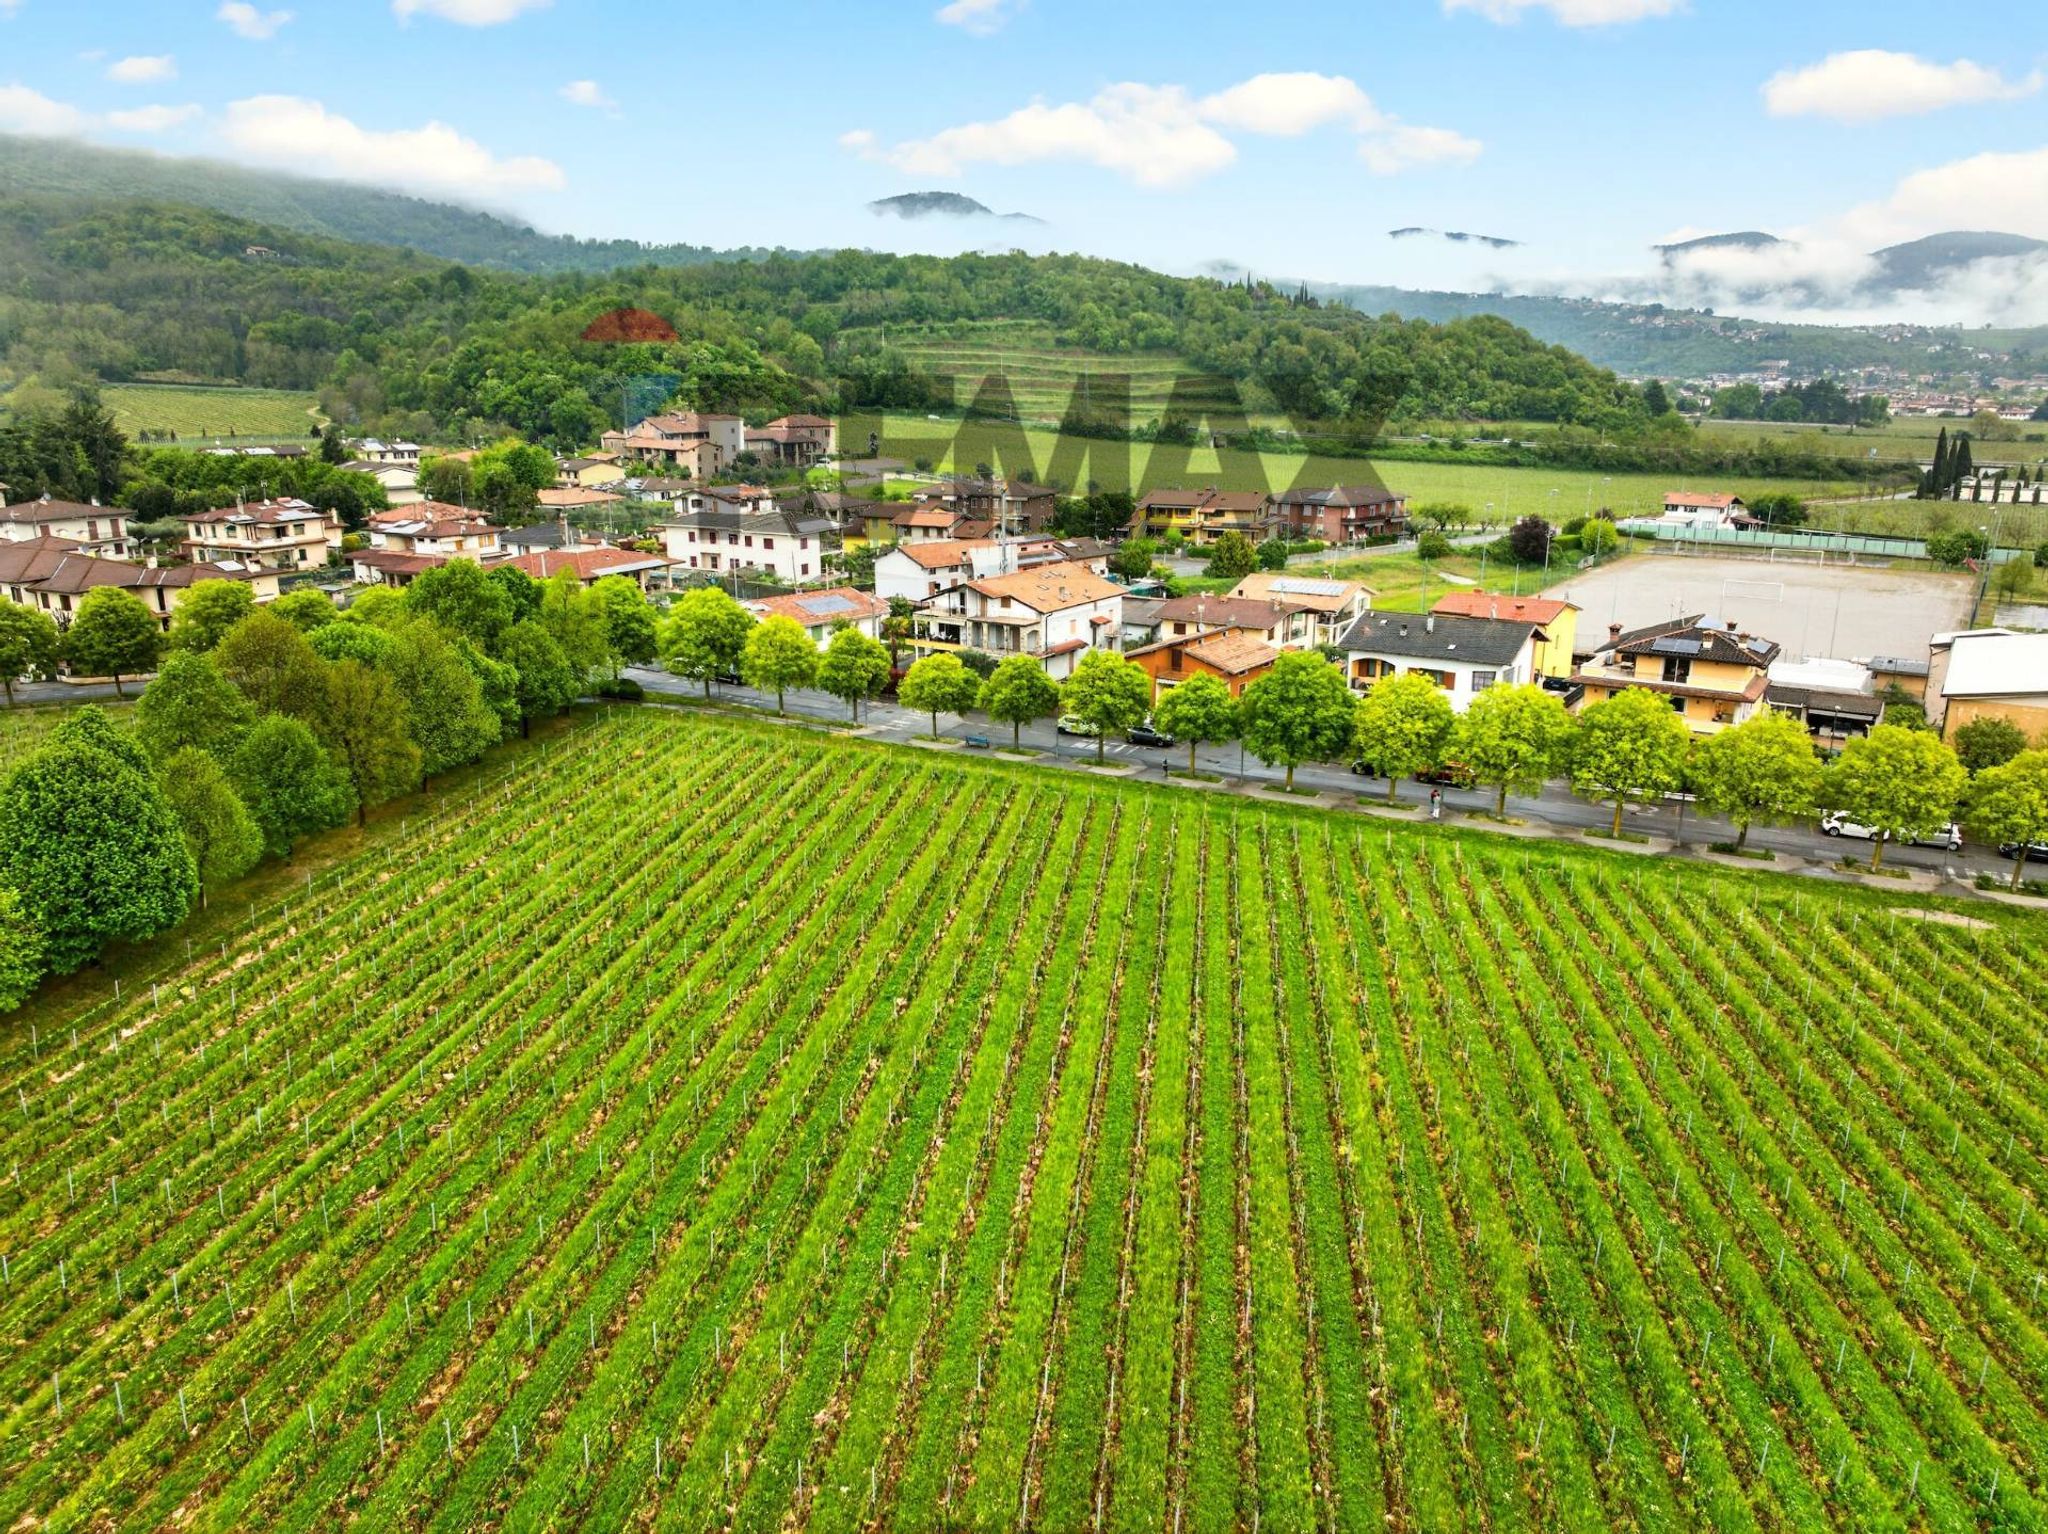
via Redipuglia